Warehouse frame assembly
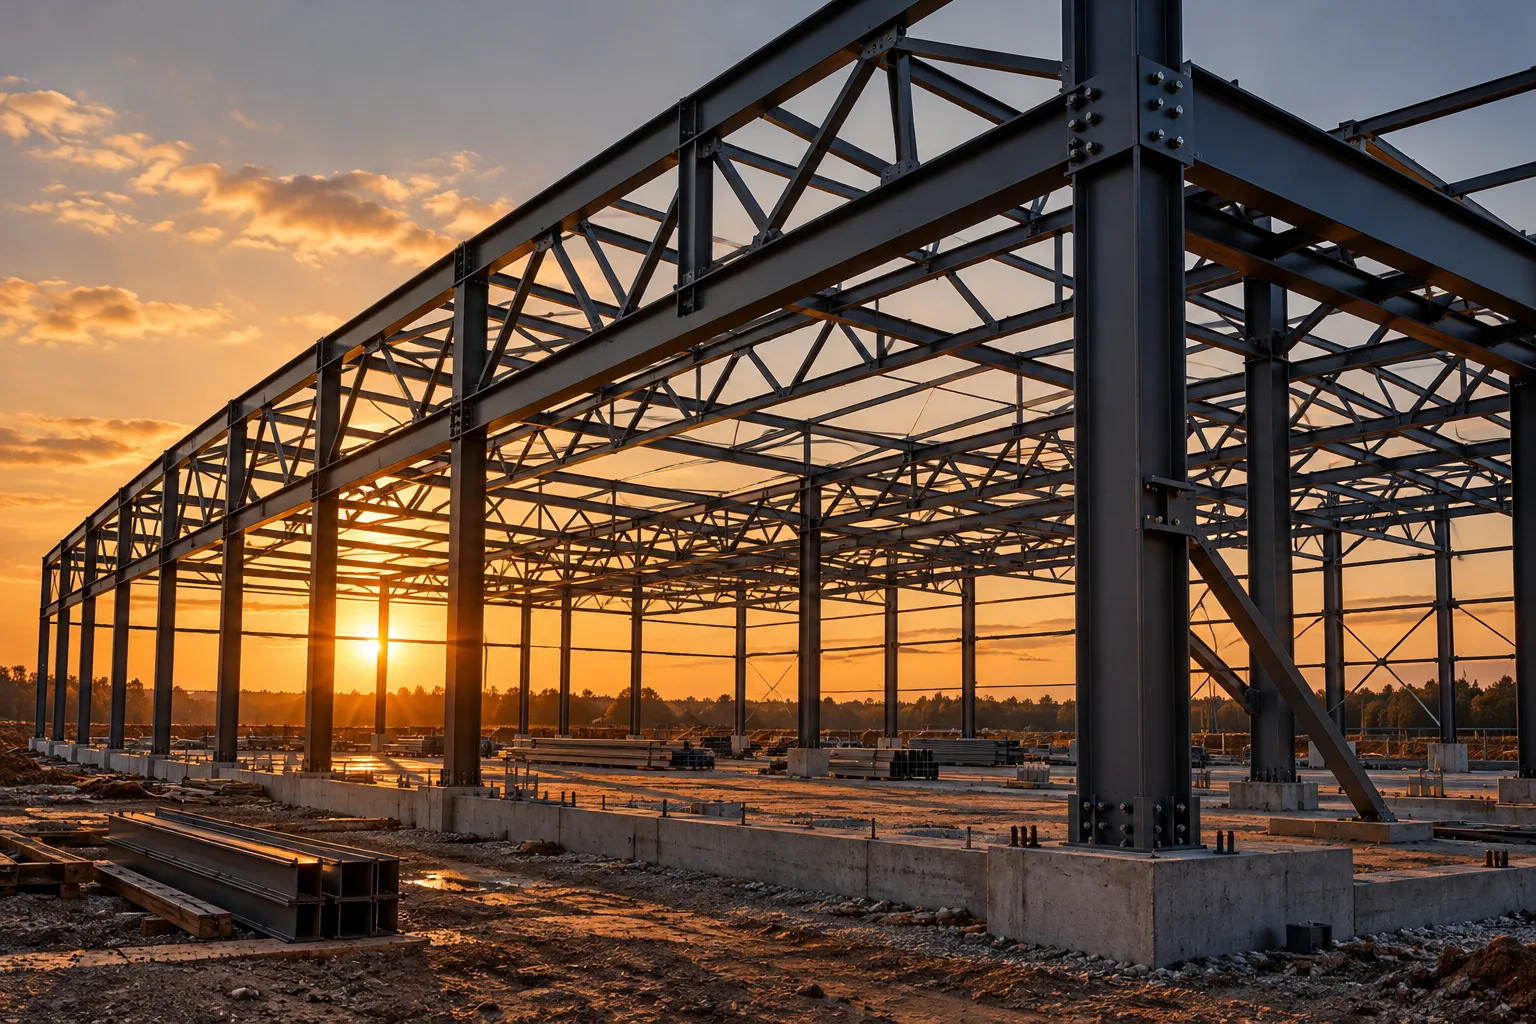
Starter example of warehouse frame assembly.
- Project type
- Illustrative example
A space designed around storage
This demo warehouse study starts with receiving flows, storage arrangement and dispatch. Open geometry allows several internal layouts to be explored with clearly defined movement routes.
Planning the assembly
The sequence of components is coordinated with site access and available space. Preparation includes drawing reviews, assembly identification and delivery coordination. This conceptual illustration demonstrates a working approach.

Conceptual demo project. Photographs are generated illustrations and do not represent a real client reference.